Aller au contenu

Misinterpreting jewelry test reports is a common mistake. It puts entire shipments at risk of rejection. A document might show a “PASS” verdict. But that pass means nothing if the lab isn’t accredited or the tested sample doesn’t match your bulk product. Your inventory could still fail compliance for lead, cadmium, ou du nickel.
This analysis explains how to validate a report against industry standards. You’ll learn to verify a lab’s ISO/IEC 17025 accreditation. We also cover how to confirm component-specific testing on parts like clasps and posts. Enfin, we check whether the test method and its detection limit are strong enough to prove compliance.
What Does a Jewelry Test Report Cover?
A jewelry test report is a lab document that objectively describes a piece’s materials, qualité, and safety attributes. It exists for quality control, compliance, and buyer protection.
Administrative, Gemstone, and Metal Details
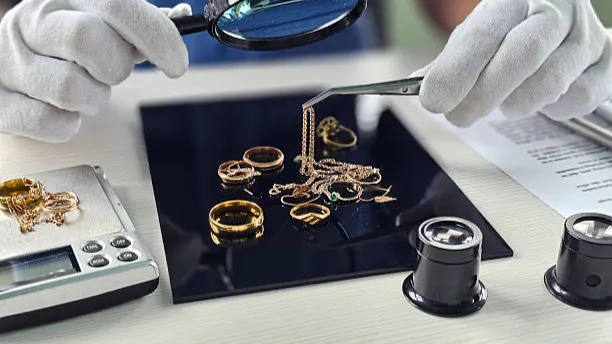
Every professional report starts with administrative details. They link the document to a specific physical item: a unique report number, the examination date, a detailed description of the jewelry, and a color photograph for visual verification. For pieces containing gemstones, the report identifies the species and variety—for example, Corundum, variety Ruby. It also assesses quality factors like carat weight, couleur, clarté, and cut, and discloses any detected treatments. For metals, it identifies the alloy used and verifies fineness, expressed in karats like 18K or parts per thousand like 750. Documented hallmarks and the item’s total weight in grams round out the record.
Safety and Regulatory Compliance
For mass-market and children’s jewelry, safety testing is non-negotiable. The report must confirm the item is free of hazardous elements and safe to wear. This includes lead and cadmium testing to meet consumer safety regulations. It also covers libération de nickel for wearers with skin sensitivities. Enfin, a clear pass/fail summary shows whether the item meets the specific regional or international standards applied.
Remarques, Disclosures, et traçabilité
A good report also includes a comments section for the gemologist’s notes. These often explain limitations, such as restrictions on testing mounted stones. The report should confirm any laser inscriptions that link a gemstone to the document. It may also include care instructions for the stones and treatments present. Ensemble, these sections create a comprehensive, objective record—the data needed for confident transactions and quality assurance.
Does the Laboratory Have the Right Accreditation?
A report’s reliability hinges on the lab’s credentials. Verifying its ISO/IEC 17025 accreditation for the specific test performed is the only way to ensure trustworthy results.
The Role of ISO/IEC 17025 in Jewelry Testing
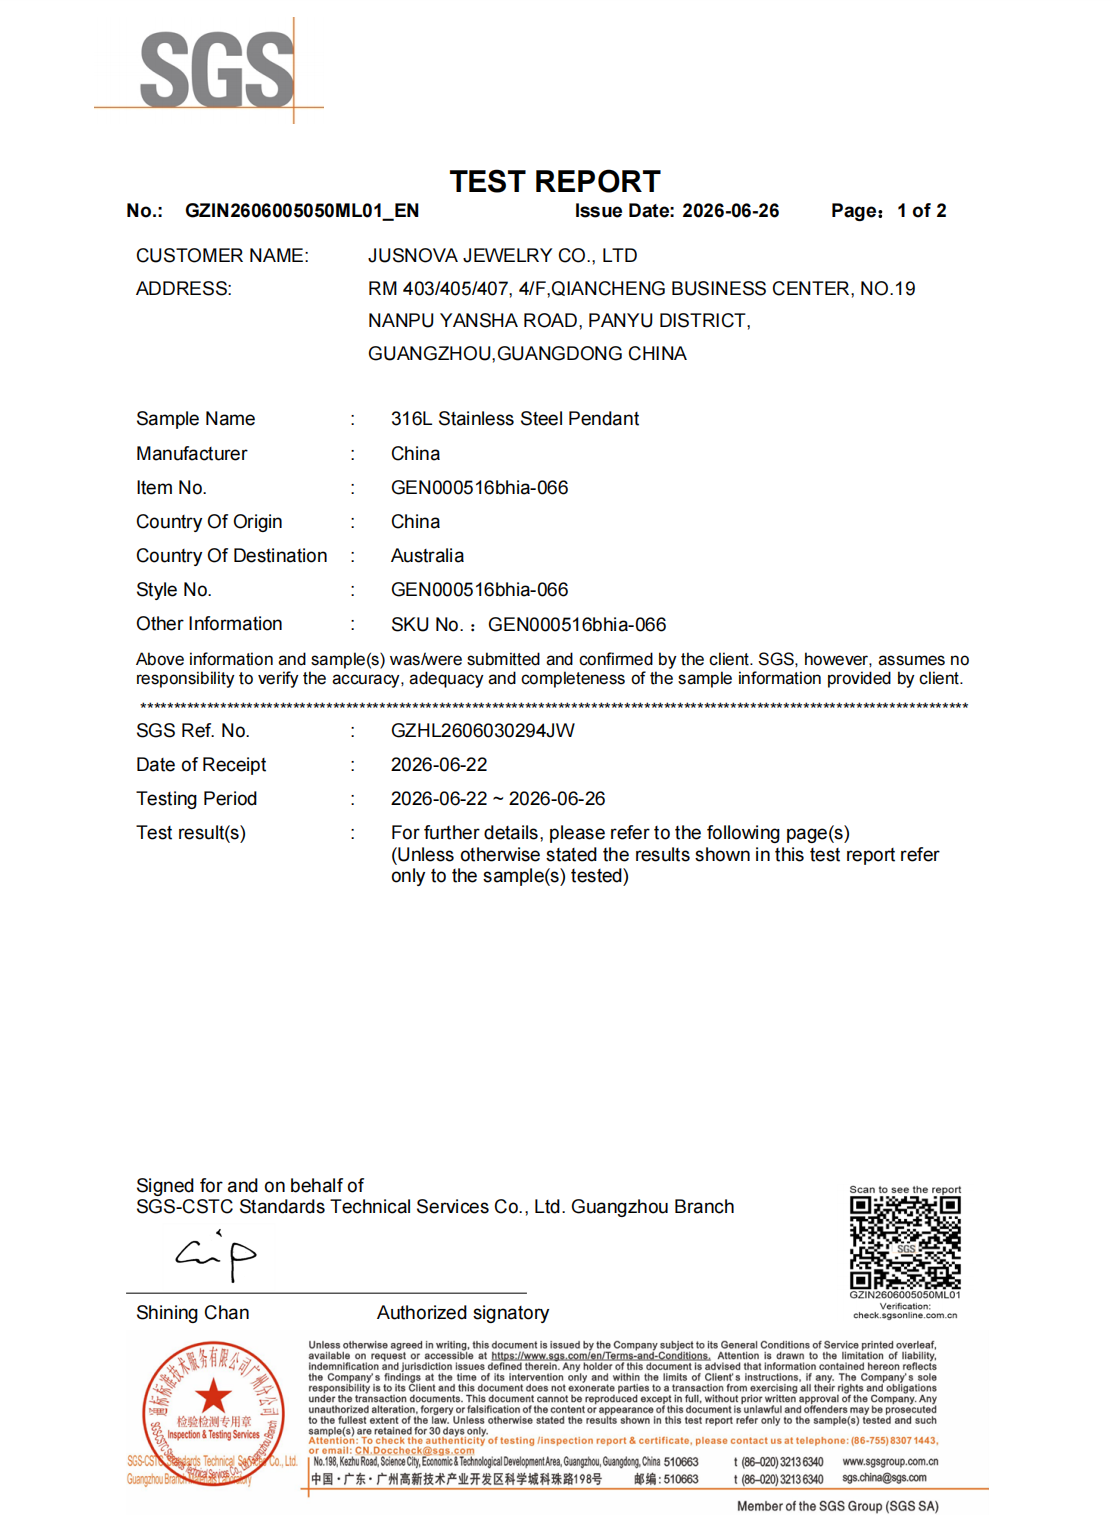
When you get a report, the first question shouldn’t be about the results. It should be about the lab itself. The globally recognized standard for laboratory competence is ISO/CEI 17025. It independently verifies that the lab has competent staff, validated methods, and a quality management system. The standard applies across the industry, from gemological labs grading diamonds to assay offices testing gold fineness. Proper accreditation also provides third-party proof that results are accurate and traceable—essential for hallmarking and restricted-substance compliance.
How to Verify a Laboratory’s Accreditation
Verifying credentials is straightforward if you know what to look for. D'abord, check the report for a clear statement of accreditation. Then review the lab’s scope of accreditation. A lab may be accredited for gold testing but not for diamond grading. Confirm that your specific test is listed. Also verify that the accreditation was valid on the report’s issue date. The lab’s name and location must match the certificate. Enfin, the accreditation should come from a recognized body such as IAS, A2LA, UKAS, or EIAC.
Does the Sample Match Your Product?
A report is meaningless if the tested sample doesn’t perfectly represent the product being sold. This covers identity, material composition, condition, and traceability.
Key Sample-Matching Concepts and Common Failures
The tested item’s model, style, alliage, and batch must exactly match the product being sold. The physical sample taken for testing must reflect the entire piece or lot, not just the surface. Apparence, couleur, placage, and workmanship must correspond to the approved reference sample and specifications. Watch for four common failures. Unrepresentative sampling tests only the surface plating instead of the core alloy. Product version mismatch tests a pilot-lot sample while production uses a cheaper alloy. Intentional substitution sends a golden sample that doesn’t represent bulk goods. Factory-level drift means quality isn’t maintained across the run.
Representative Sampling and Contamination Control
Labs follow strict protocols to get a true picture of material composition. Standards like ISO 11596 define precise sampling procedures. Labs take samples from specific positions and depths to evaluate homogeneity. They ensure enough weight to run assays in duplicate. Techniques like scraping a complete cross-section capture bulk material, not just the surface. Contamination is controlled at every step: revêtements, huiles, and residues are removed before extraction, solder lines and metal interfaces are avoided, and drills and scrapers are kept cleaned and maintained.
Linking the Report to the Physical Product
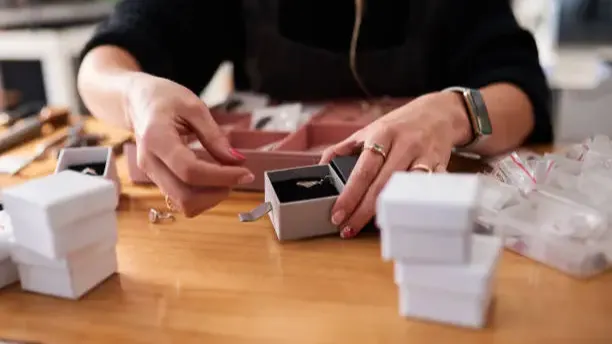
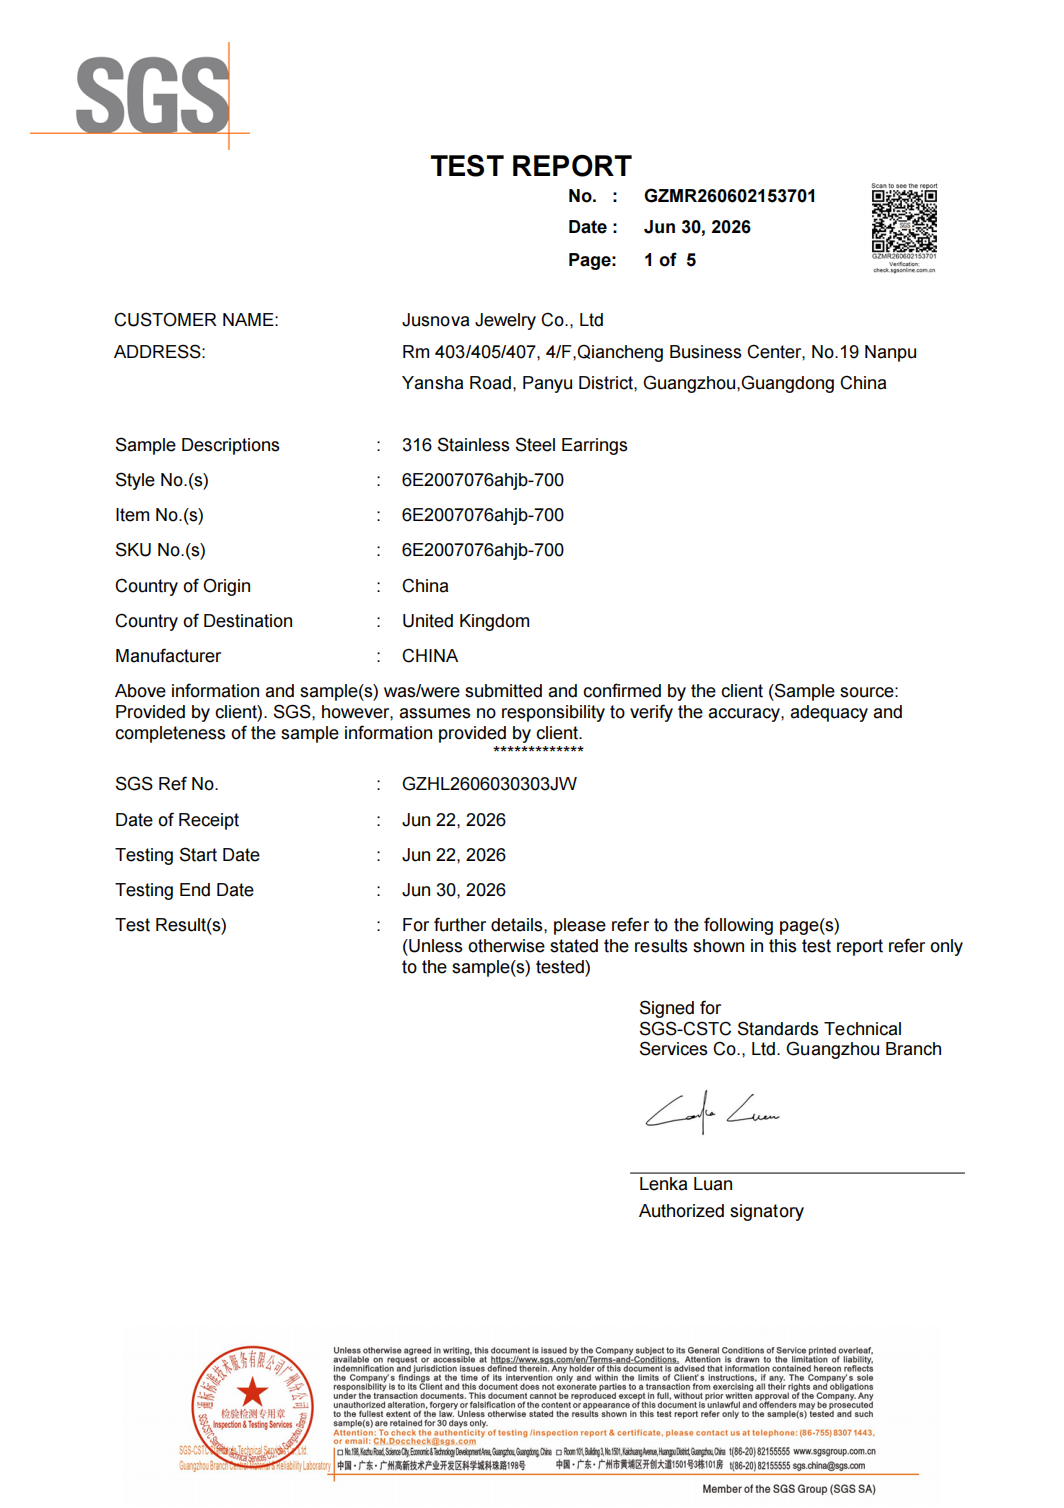
A report is only valuable if it can be tied directly to a physical product. Labs include clear photos of the tested item for easy identification. They record unique identifiers like SKUs, lot numbers, and supplier information to establish chain of custody. Detailed descriptions cover the item’s weight, marquages, and physical form. The dates of sample receipt and testing align the report with production timelines.
Which Component Was Actually Tested?
A report stating only ‘earrings’ is useless for compliance. Regulations target specific components like clasps and posts, so you must know exactly what part was analyzed.
Why Component-Specific Testing Matters
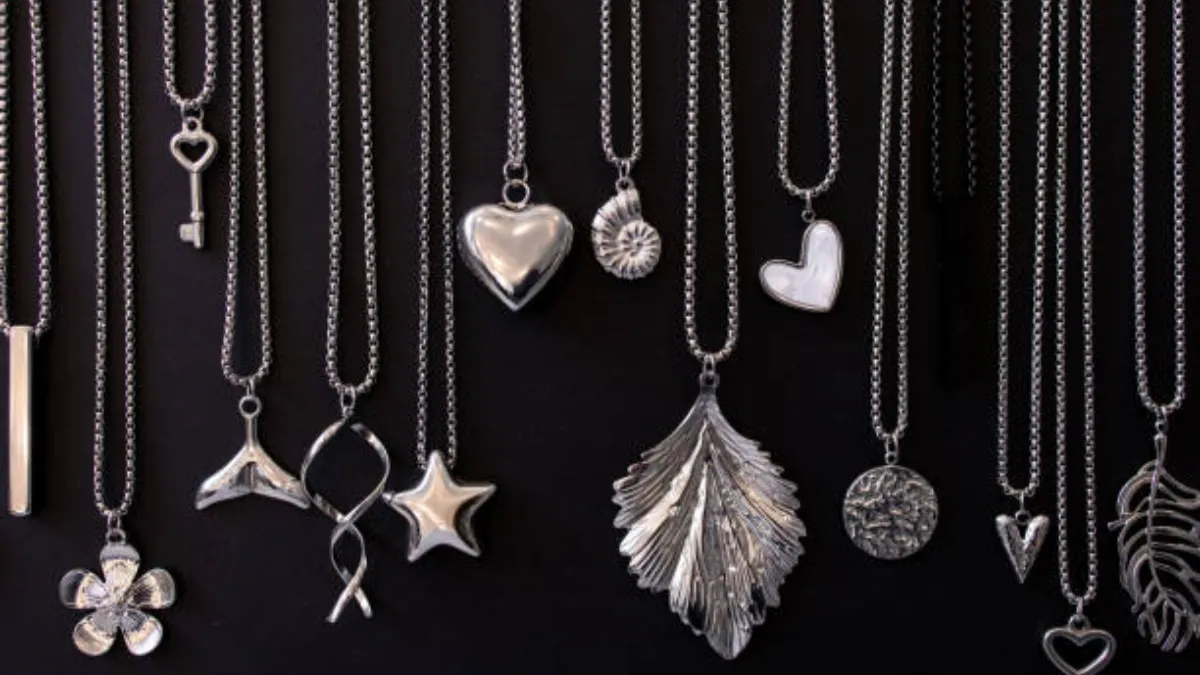
When a lab tests a pair of earrings for lead or nickel, what are they actually testing? The post, the decorative front, the clasp, or a coating? Without this detail, the report is essentially meaningless. Regulations like REACH and ASTM F2999 apply to accessible components, not the abstract product. A single jewelry item can be an assembly of very different materials. The chain, fermoir, and a decorative charm can each have unique compositions. Effective due diligence means knowing precisely which parts were analyzed for restricted substances.
How to Verify Component Coverage
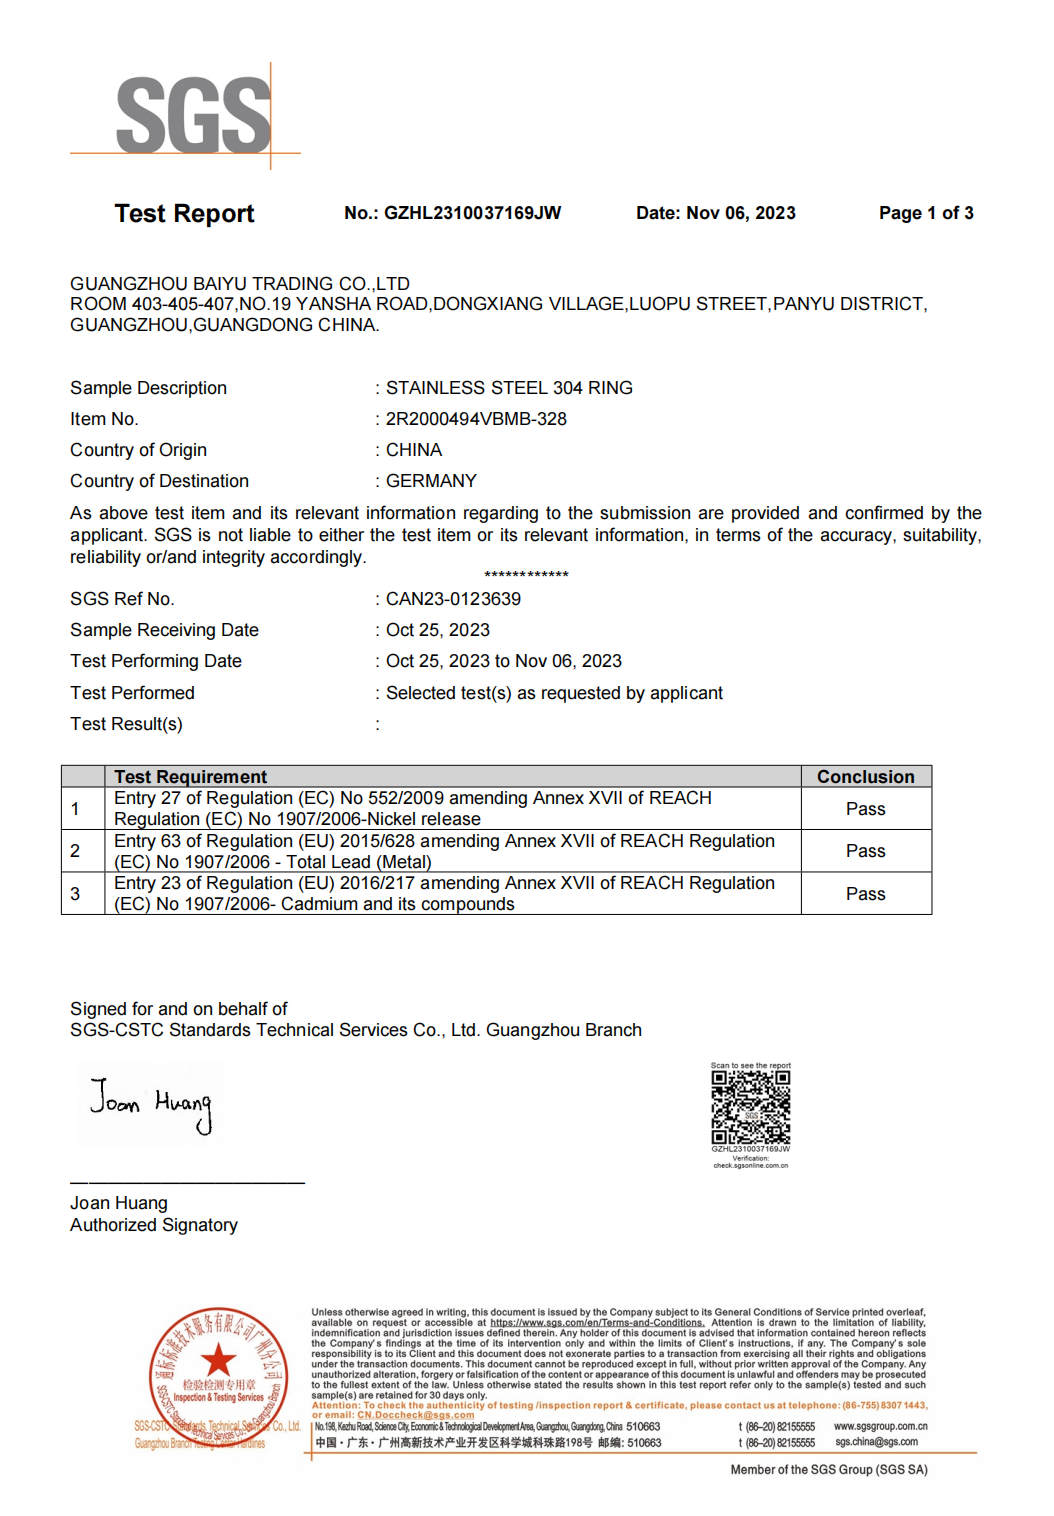
A credible report will have a section, often labeled “Tested Component(s)” ou “Component List.” It itemizes each part by physical traits, tel que “silver color metal pin” ou “red coating on metal clasp.” A table row typically covers each component’s test, method, result, and regulatory limit. Insist on a detailed component list covering every testable part. Cross-reference it against the actual product, especially skin-contact parts. Verify that each result uses proper units, such as µg/cm²/week for nickel release or mg/kg for lead. Any report with only a general description and a single “PASS” verdict is inadequate evidence of compliance.
How Do You Read the Test Method and Results?
The Method reveals how an item was tested—surface or bulk. The Detection Limit shows how sensitive that test was. The Pass/Fail verdict only has meaning when both are known.
Decoding the Method Section
The Method section identifies the analytical technique and how the sample was prepared. This dramatically impacts the results. X-ray Fluorescence (FRX) is a non-destructive surface test. It’s great for quick fineness checks on solid alloys. Inductively Coupled Plasma (ICP) is a destructive bulk test. It’s necessary for trace contaminant analysis under strict regulations. If jewelry is plated or coated, a surface-only method like XRF will not represent the core alloy’s true composition. For fineness claims like “14Or K,” prioritize bulk methods such as fire assay or ICP.
Interpreting the Detection Limit (LOD and LOQ)
The Detection Limit defines the smallest amount of an element a test can see. LOD, the Limit of Detection, is the lowest amount distinguishable from zero. LOQ, the Limit of Quantification, is the lowest amount measurable with reliable precision. A result reported as “Not Detected” ou “< LOD” only means the element is below the method’s ability to see it. For compliance, the LOD must be lower than the legal threshold. Otherwise, un “Not Detected” result for lead proves nothing. If a result falls between LOD and LOQ, it confirms presence but not a precise quantity. When results are inconclusive, request re-testing with a more sensitive technique like ICP-MS.
What Pass/Fail Results Actually Mean
A Pass/Fail verdict is not based on a universal rule. It is defined entirely by the test method, standard, and regulatory limit used. A compliant report makes the decision traceable. It identifies the standard, such as EN 1811 for nickel. It names the exact component tested, the result units, and the applicable limit. UN “Pass” confirms the item met that one requirement. It is not a blanket guarantee of quality. UN “Fail” can trigger retesting, lot sorting, retravailler, or outright rejection. Failures on legal limits like nickel release are almost always non-negotiable. Never accept a verdict without the measured result and the acceptance limit behind it.
Is the Report Still Applicable?
A jewelry report has no formal expiry date. But its real-world use is limited by market expectations, physical changes to the item, and evolving grading standards.
Formal Validity vs. Market Expectations
Most labs don’t assign a formal expiry date. They consider a report valid as long as the item remains unchanged. The market operates differently. Appraisers, insurers, and buyers often prefer reports dated within the last two to five years. An older report cannot account for wear, damage, or shifts in grading standards since it was issued. Before trusting any report—especially an older one—verify its current status through the lab’s online verification service. It confirms authenticity and shows whether the report has been updated, replaced, or cancelled.
What Invalidates a Report
A report is a snapshot in time. Once the subject changes, the document becomes obsolete. Recutting or re-polishing a gemstone alters its weight, proportions, and possibly its grades. That mandates a new report. Damage after testing—chipping or significant abrasion—makes the original condition report inaccurate. Re-setting a stone, adding components, or making repairs means the report no longer describes the current item. Compliance reports also expire when governing laws or standards are updated. And they apply only to the specific production batch tested, not to subsequent runs.
When to Test a New Sample
New sample testing is required at every stage. During development, every new design, UGS, material change, or new supplier needs verification before production. At production start, un “first-off” sample must be tested and approved. Each batch should be sampled per Acceptance Quality Limit (NQA) normes. Before shipment, draw random samples from the finished lot. Check XRF analysis, épaisseur du placage, and stone security, covering every color and material variant. Enfin, re-test when a compliance report expires, when entering markets with different chemical restrictions, or when complaints and QC data point to a quality issue.
Pensées finales
Relying on a supplier’s unverified jewelry test report is a commercial gamble. A missed lab accreditation, an unmatched sample, or an untested component can trigger recalls, marketplace delistings, and legal action that cost far more than a retest ever would. Treat a bare ‘PASS’ as a question mark, not a clearance.
Work through the checks in this guide before you accept any order: accreditation, sample match, component coverage, and method sensitivity. Jusnova ships every production sample with its ISO 17025 accredited test report, so request a sample of our bijoux en acier inoxydable and review the report format against your own checklist.
Foire aux questions
What tests are required for jewelry?
Jewelry testing primarily covers four areas: material composition and purity (par ex., gold fineness), hazardous substances (comme du nickel, plomb, and cadmium), mechanical safety (especially for children’s items), and gemstone identification/grading. These tests are conducted using standardized laboratory methods to ensure legal compliance and quality in major markets.
How do I verify a jewelry laboratory test report?
To verify a report, use the issuing lab’s official online portal to check the unique report number. Compare the data on the portal—such as measurements, poids, and clarity diagrams—with the physical item. For diamonds, you can often find a matching laser-inscribed report number on the stone’s girdle using a loupe.
What should a jewelry test report include?
A comprehensive jewelry test report should include a unique report number, a detailed description of the item (type, poids, marquages), and results from metal composition tests. It must also provide a full inventory of all gemstones, specifying their identity (natural or synthetic), poids, measurements, grades (couleur, clarté, couper), and any detected treatments.
How is jewelry tested for nickel?
Jewelry is tested for nickel release, not just content, to comply with safety regulations like the EU’s REACH. The standard method, DANS 1811, involves immersing the item in an artificial sweat solution for one week. Labs then measure the amount of nickel released, which must be below 0.5 µg/cm²/week for items in prolonged skin contact and 0.2 µg/cm²/week for piercings.
How long is a jewelry test report valid?
A test report has no official expiry date because it only applies to the specific batch tested. En pratique, its validity is limited. E-commerce platforms often require reports issued within the last 12 mois. For ongoing regulatory compliance, such as with REACH, best practice is to retest every 2–3 years or whenever there is a change in materials or suppliers.